ISOBOQFLOOR PLAN TO BOQ
Sign up
Try one project free for 7 days

Draw the floor plan.
Get the Bill of Quantities.

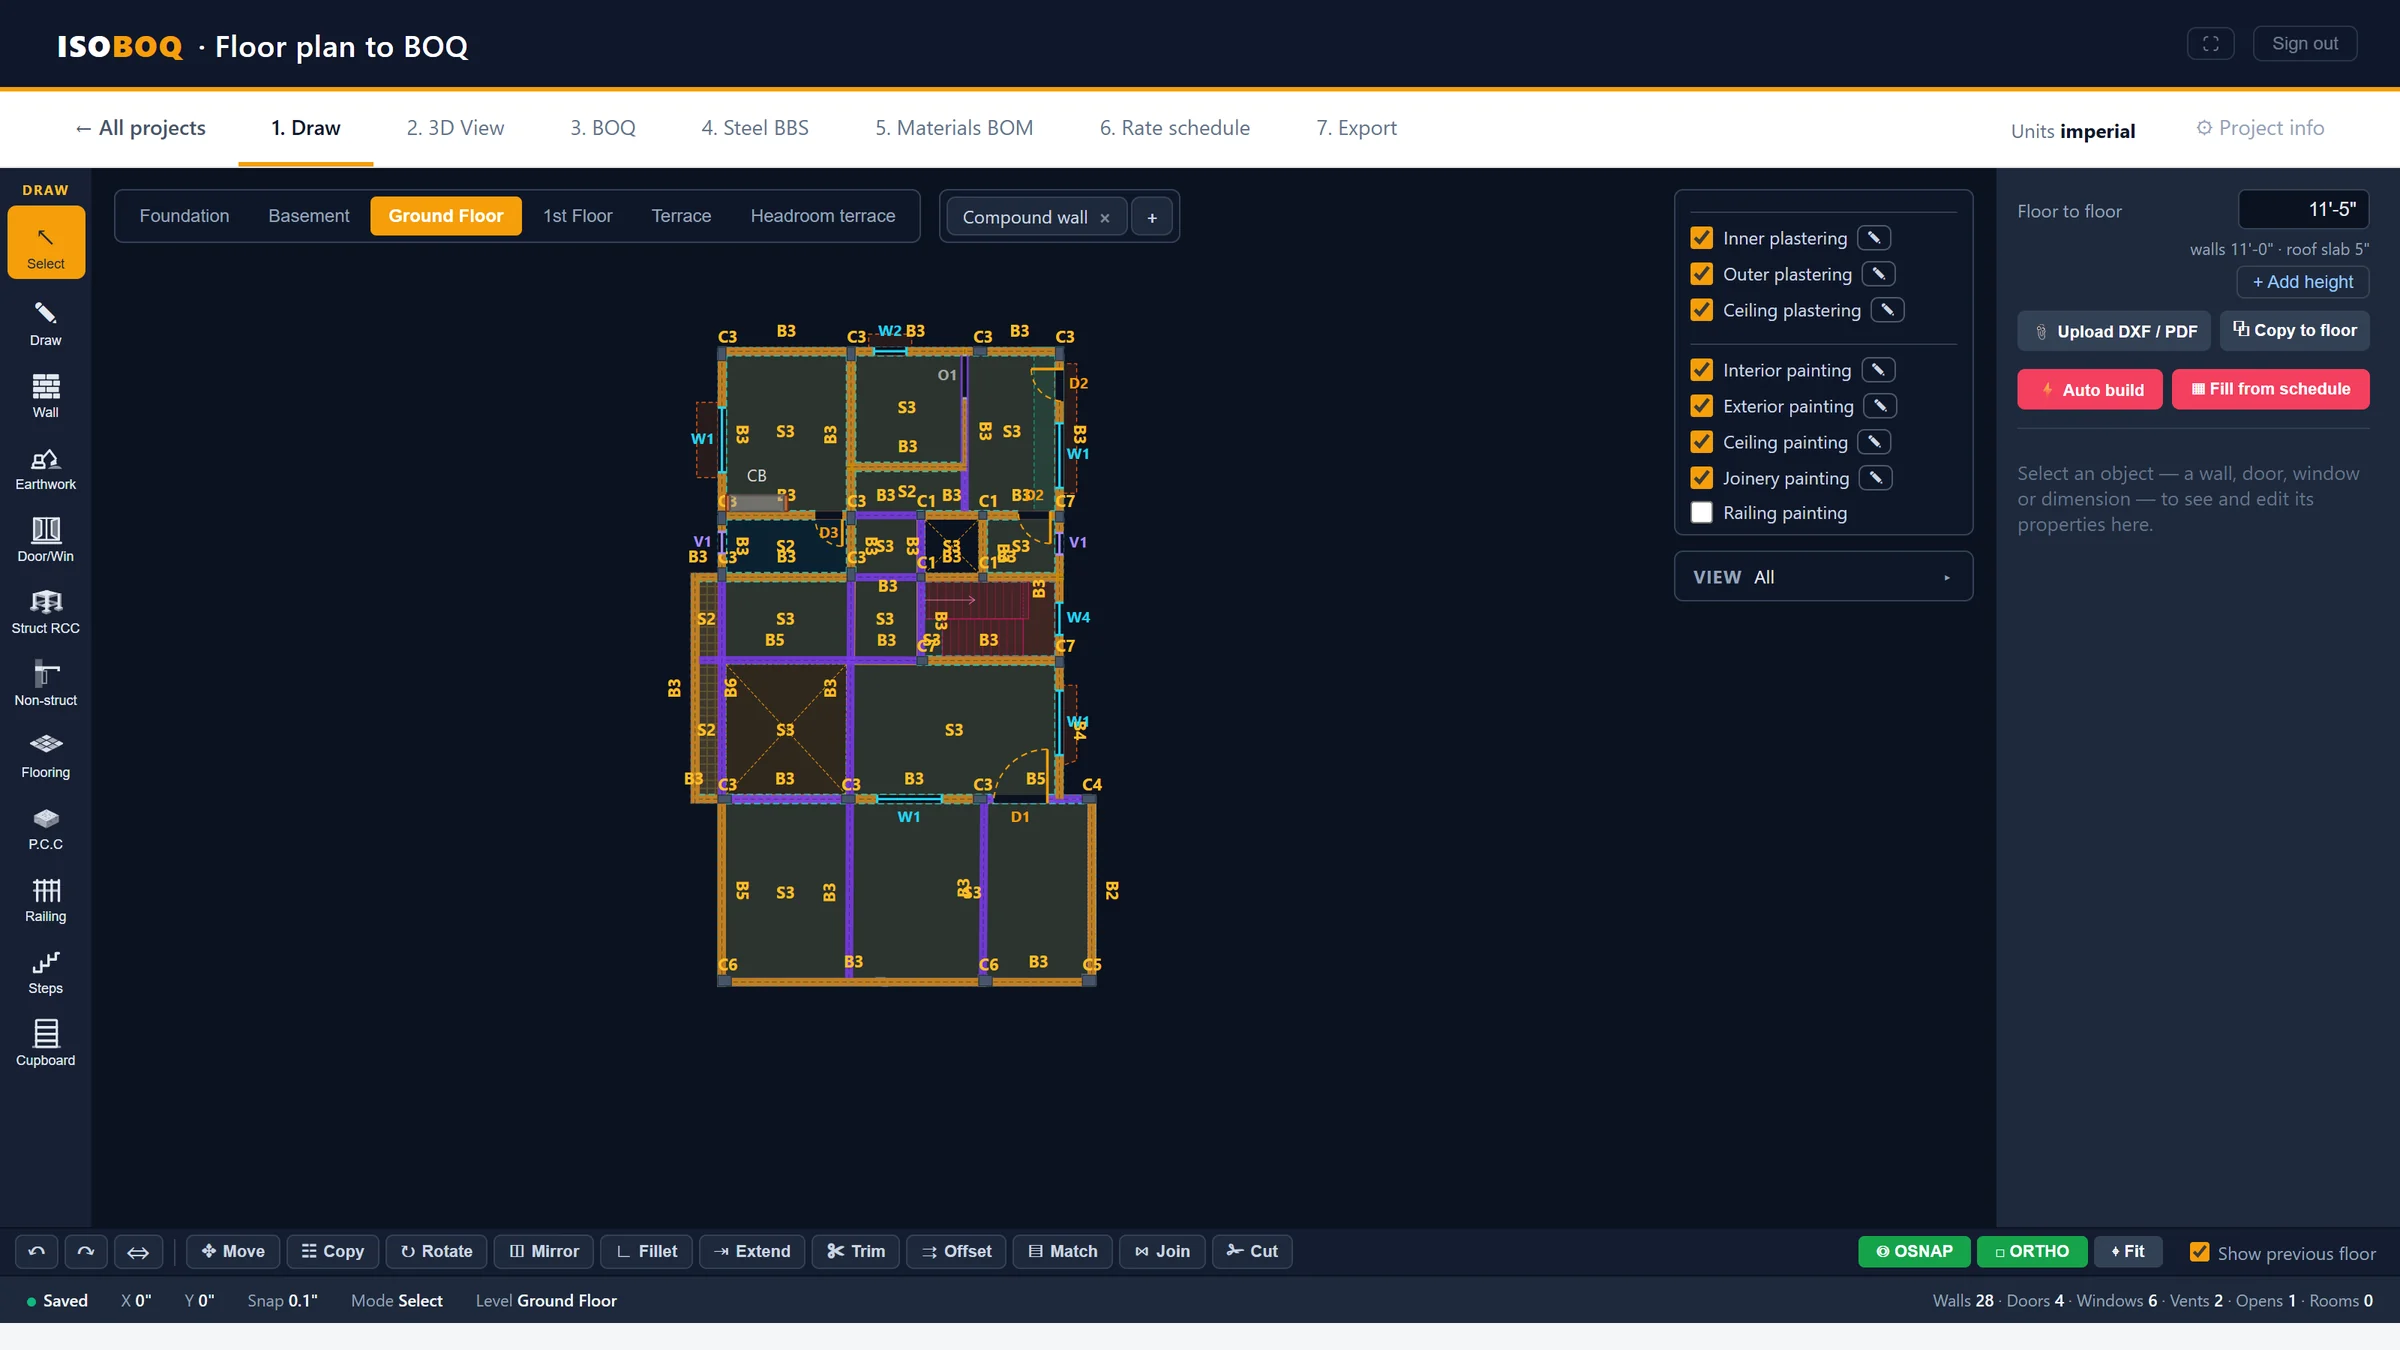
ISOBOQ turns the drawing itself into the estimate. Draw walls, columns, footings, beams, slabs and stairs — the quantity of every material is measured from exactly what you drew. No spreadsheets, no thumb rules.
No credit cardRuns in your browserFeet-inches & metricDXF / PDF upload
Built for the people who measure buildings
Civil engineersEstimate more projects in less time.
ContractorsQuote from exact quantities, not thumb rules.
Builders & developersKnow the cost and the materials before you start.
ArchitectsHand your client a BOQ with the drawing.
HomeownersCheck a contractor's quote against your own BOQ.
StudentsLearn quantity take-off and BBS on real buildings.
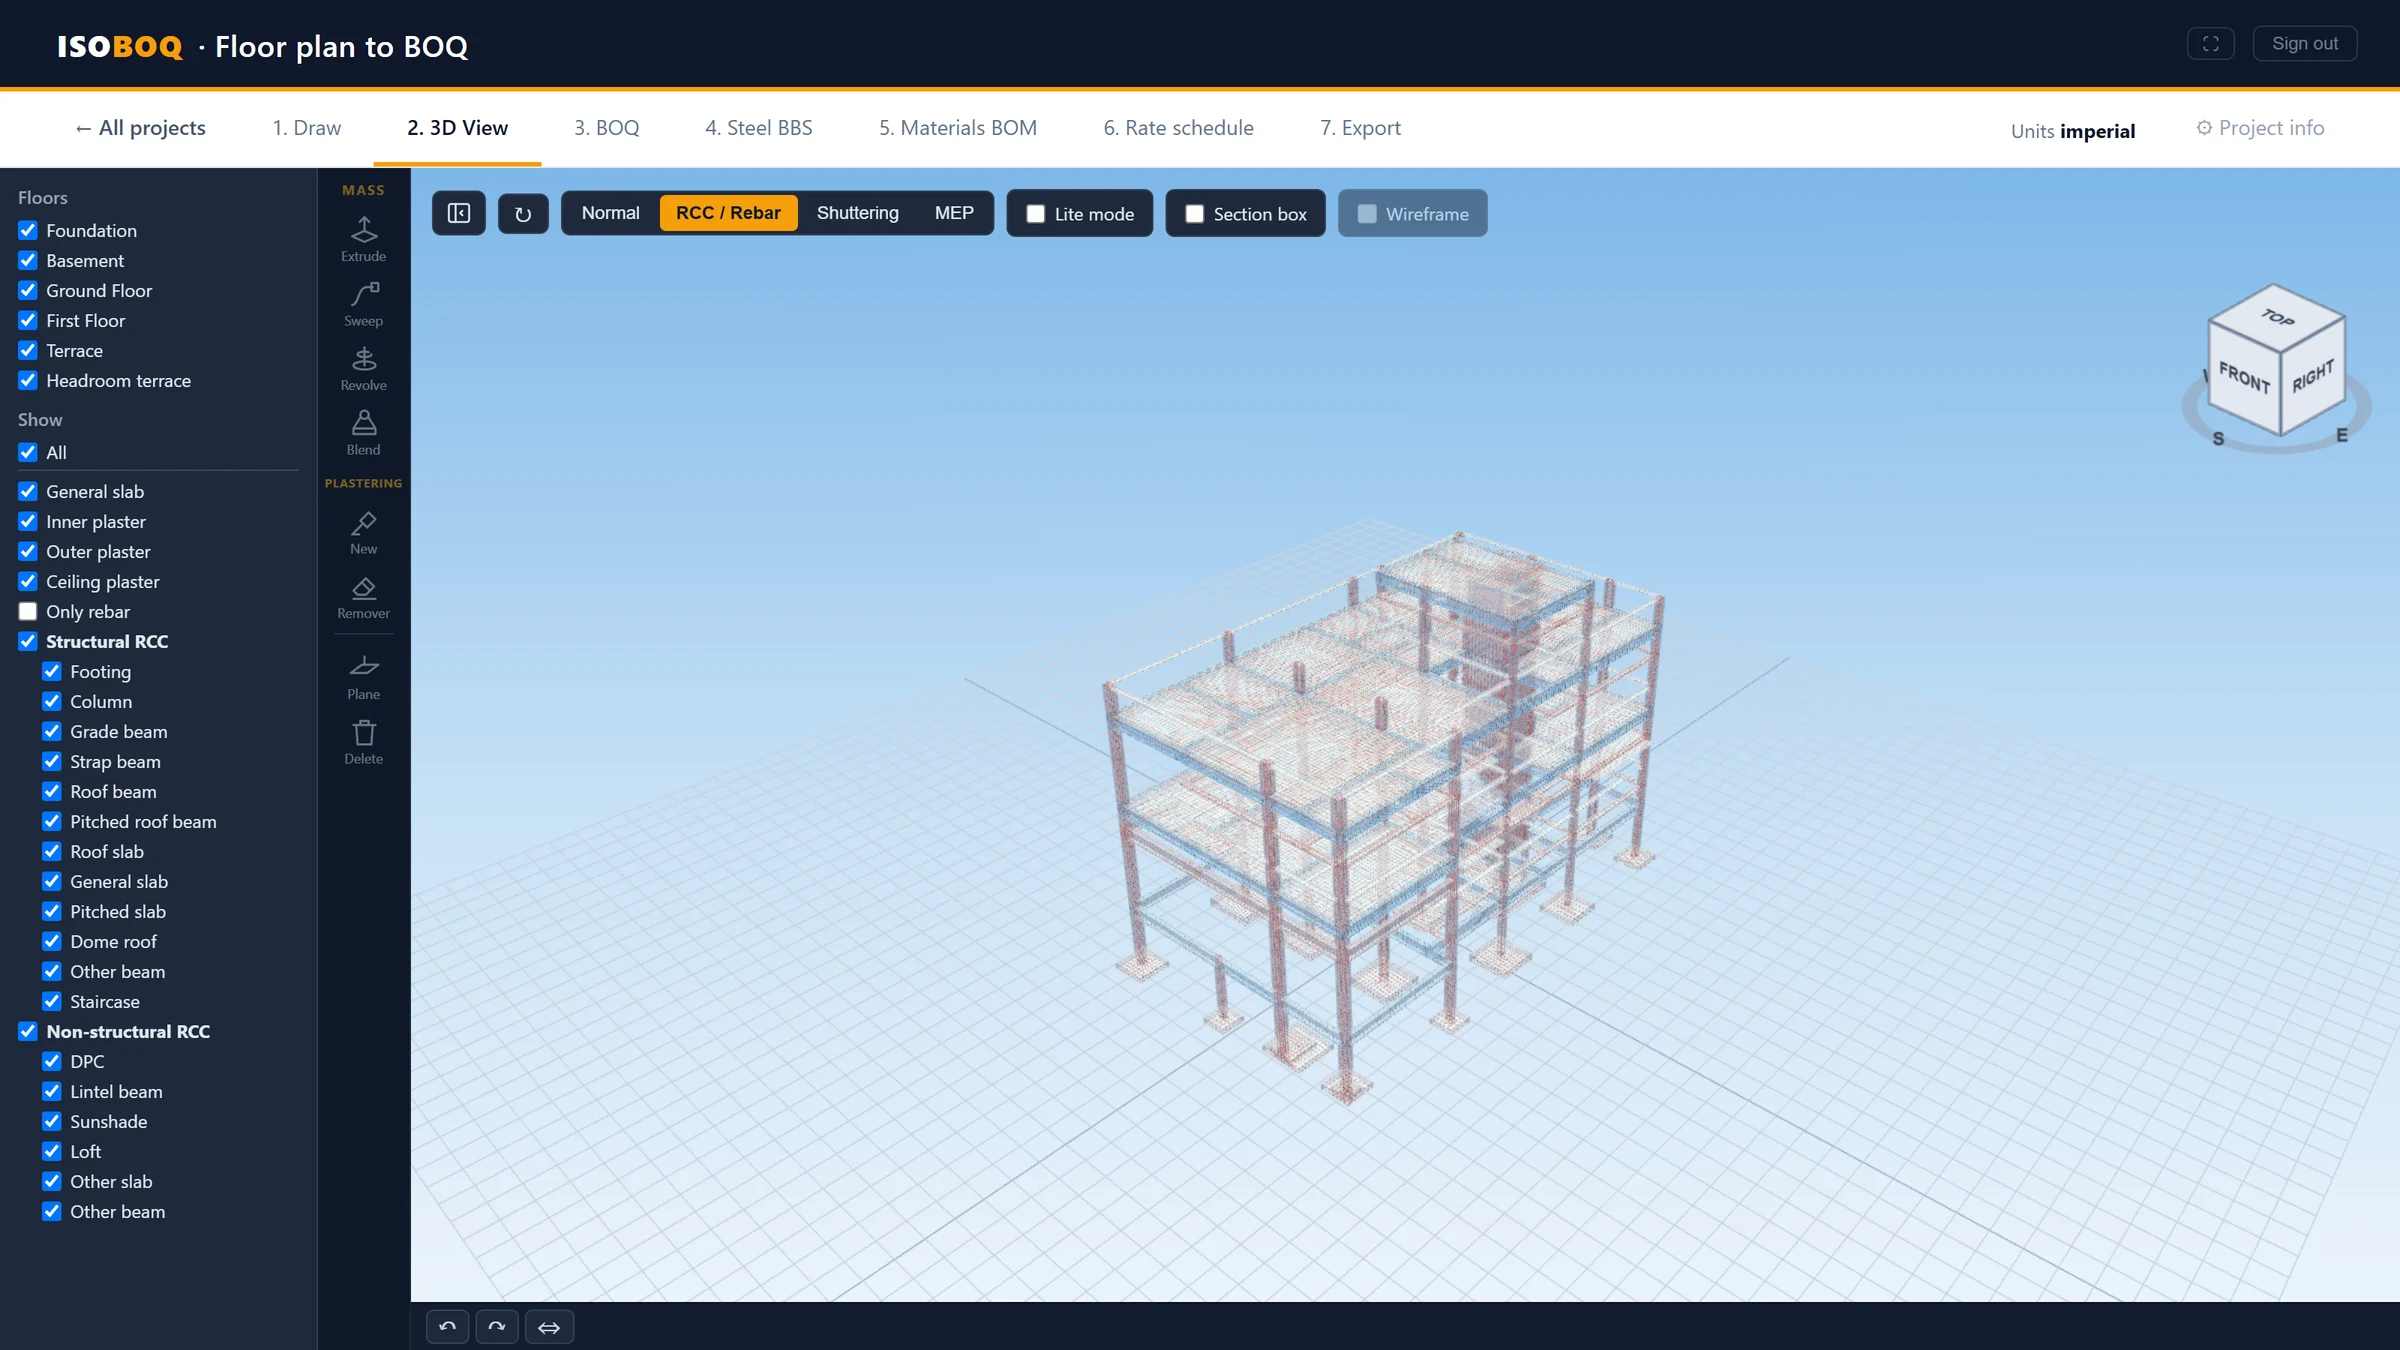
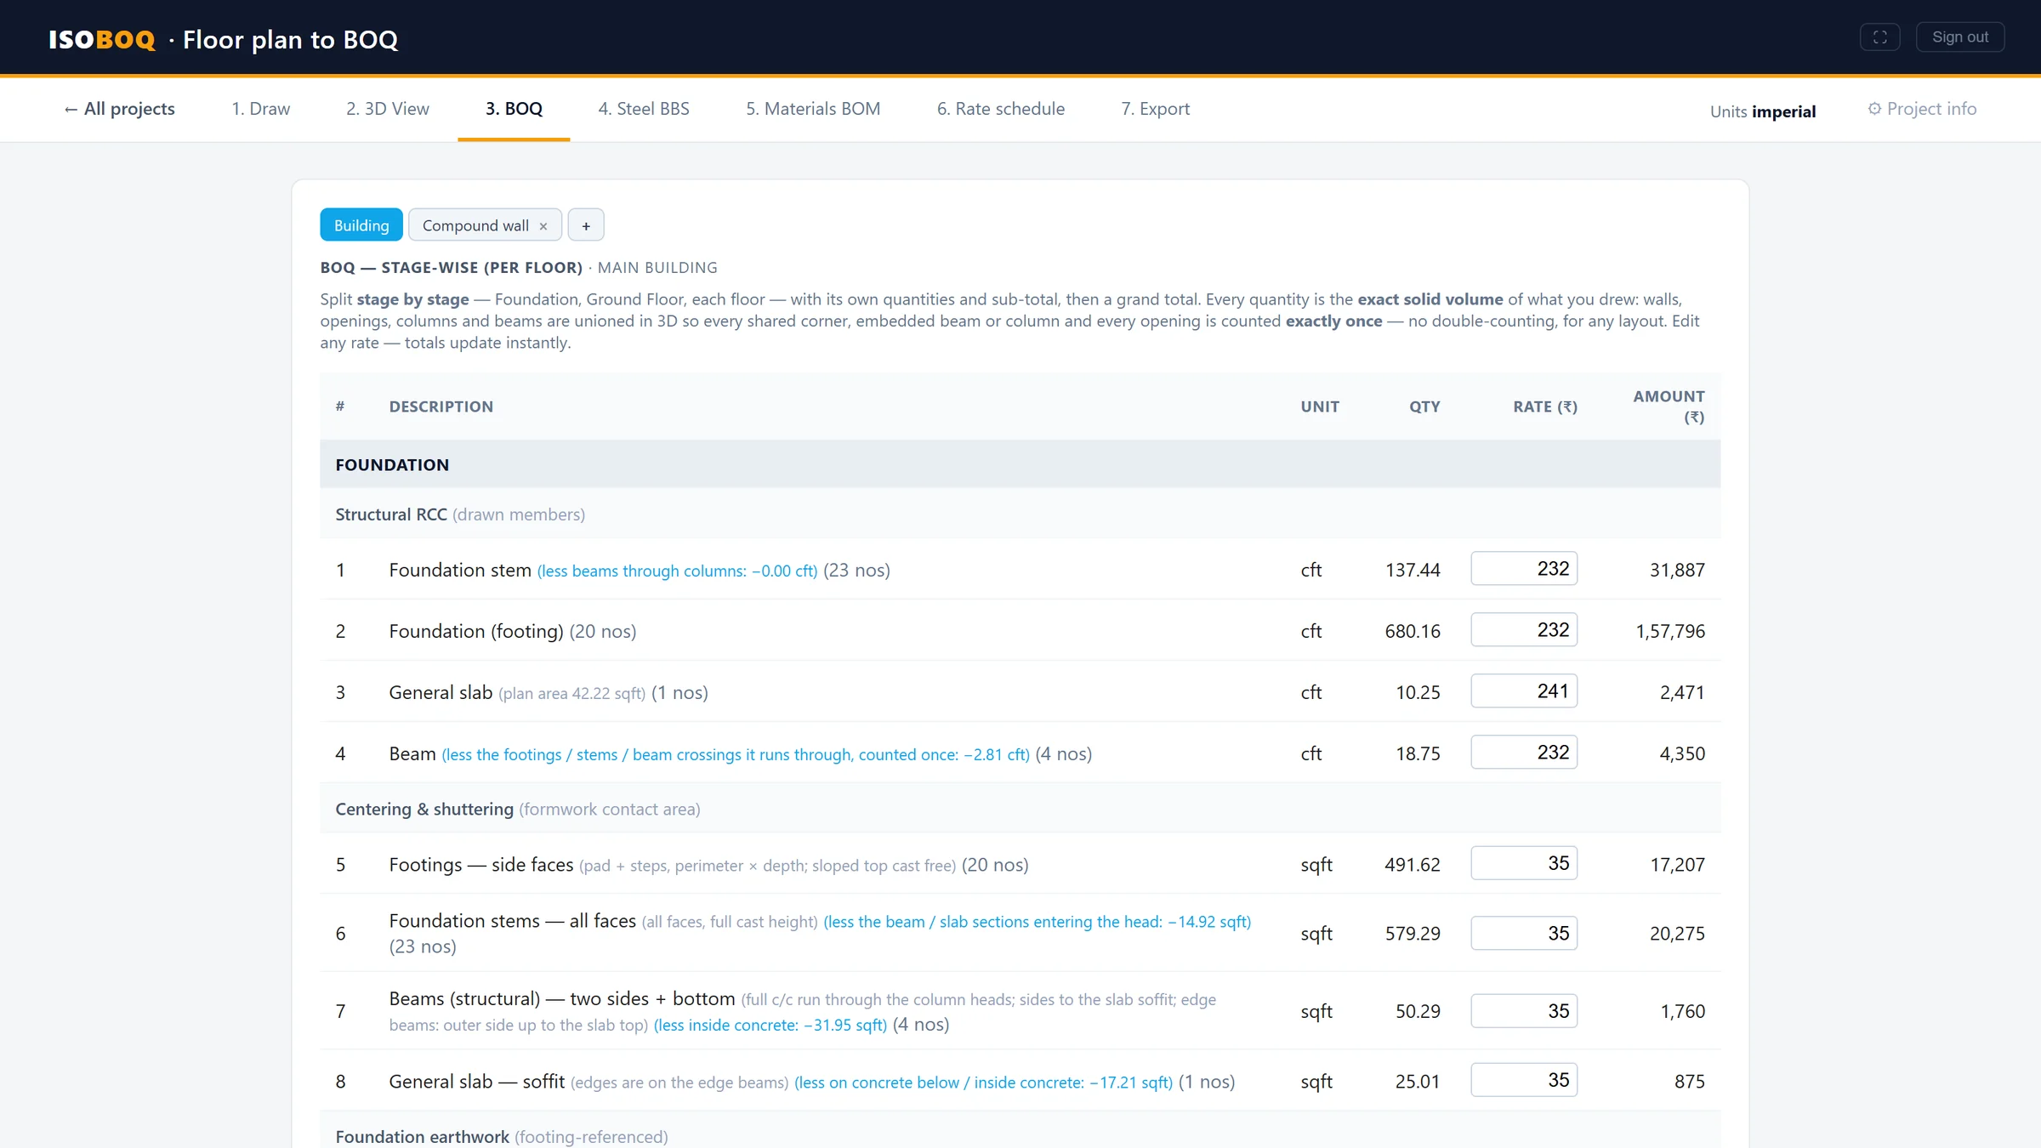
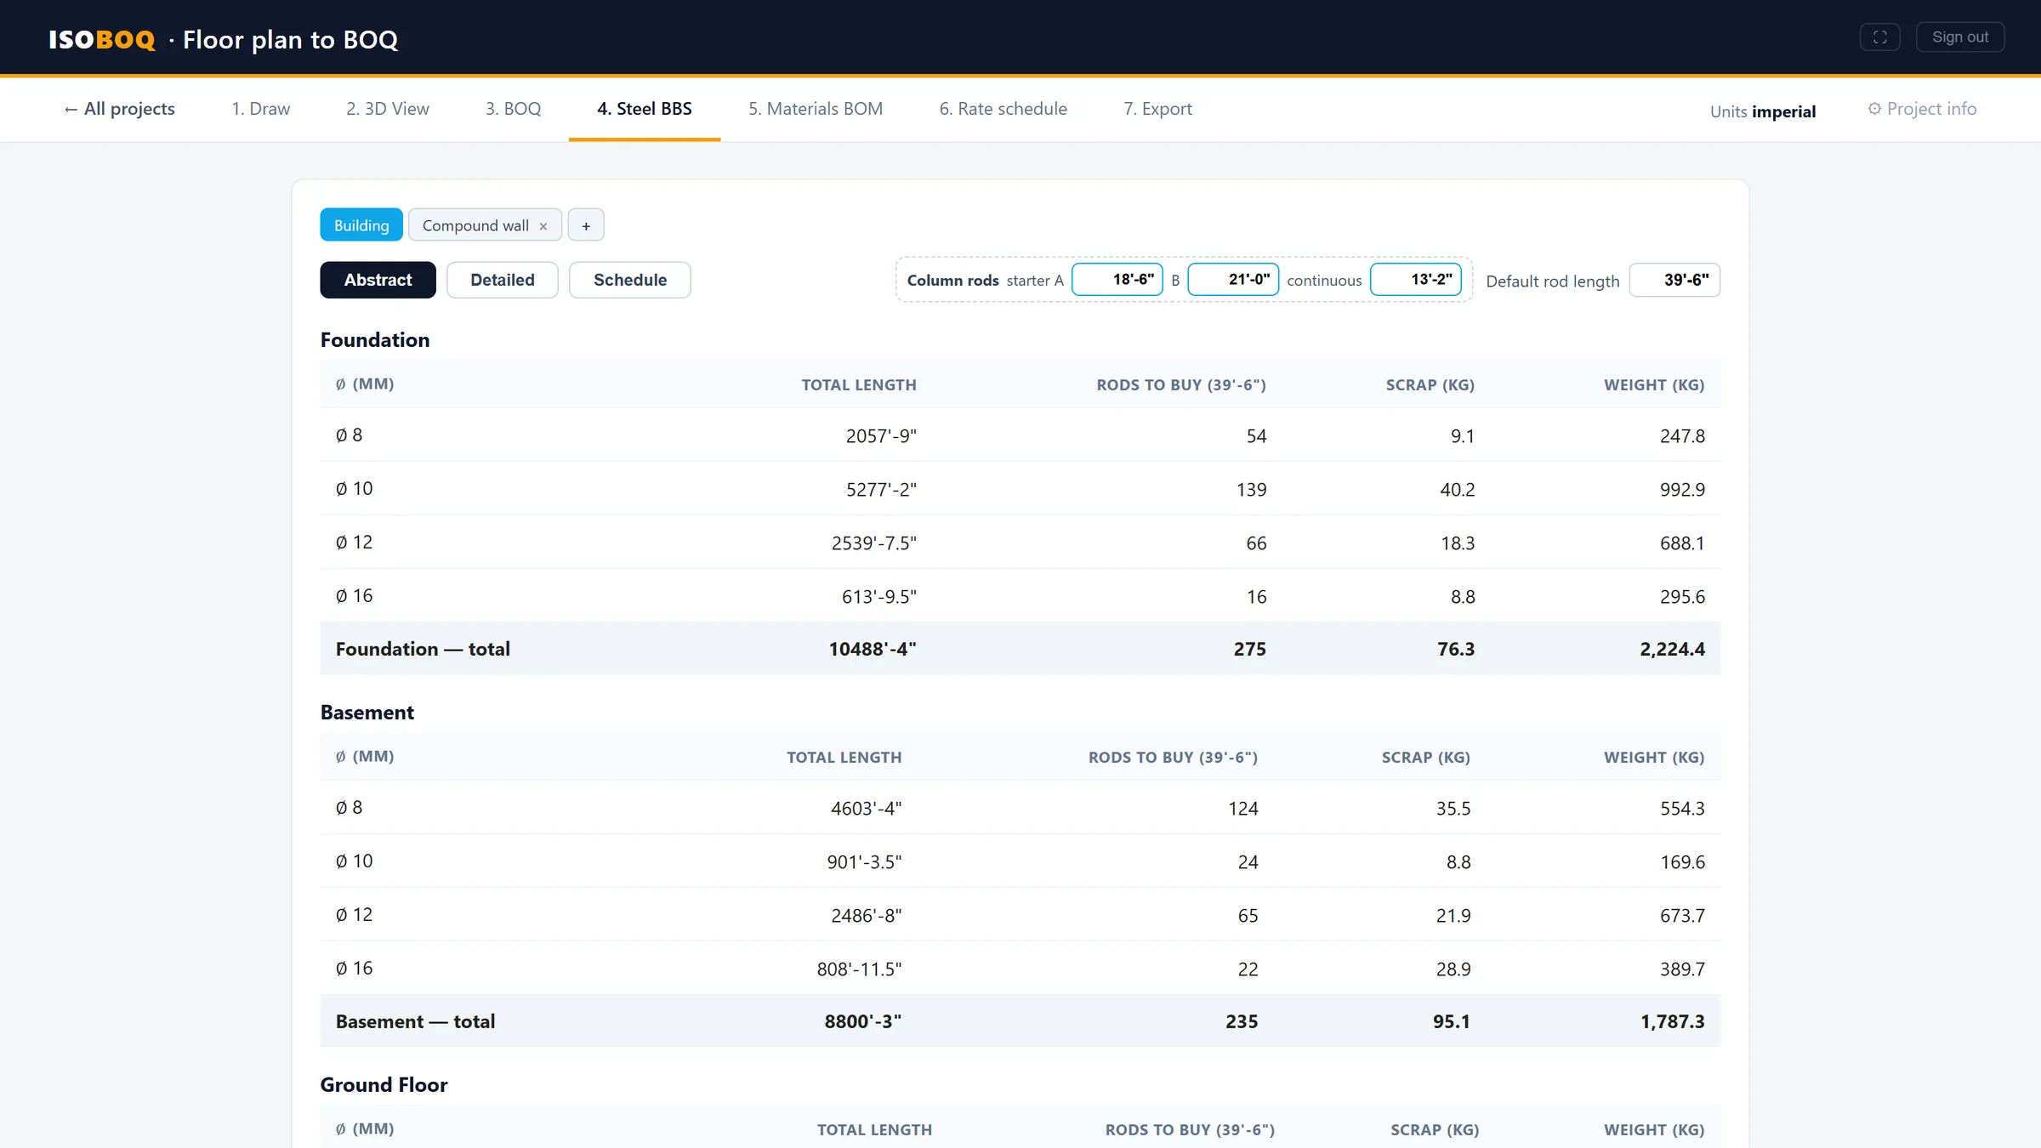
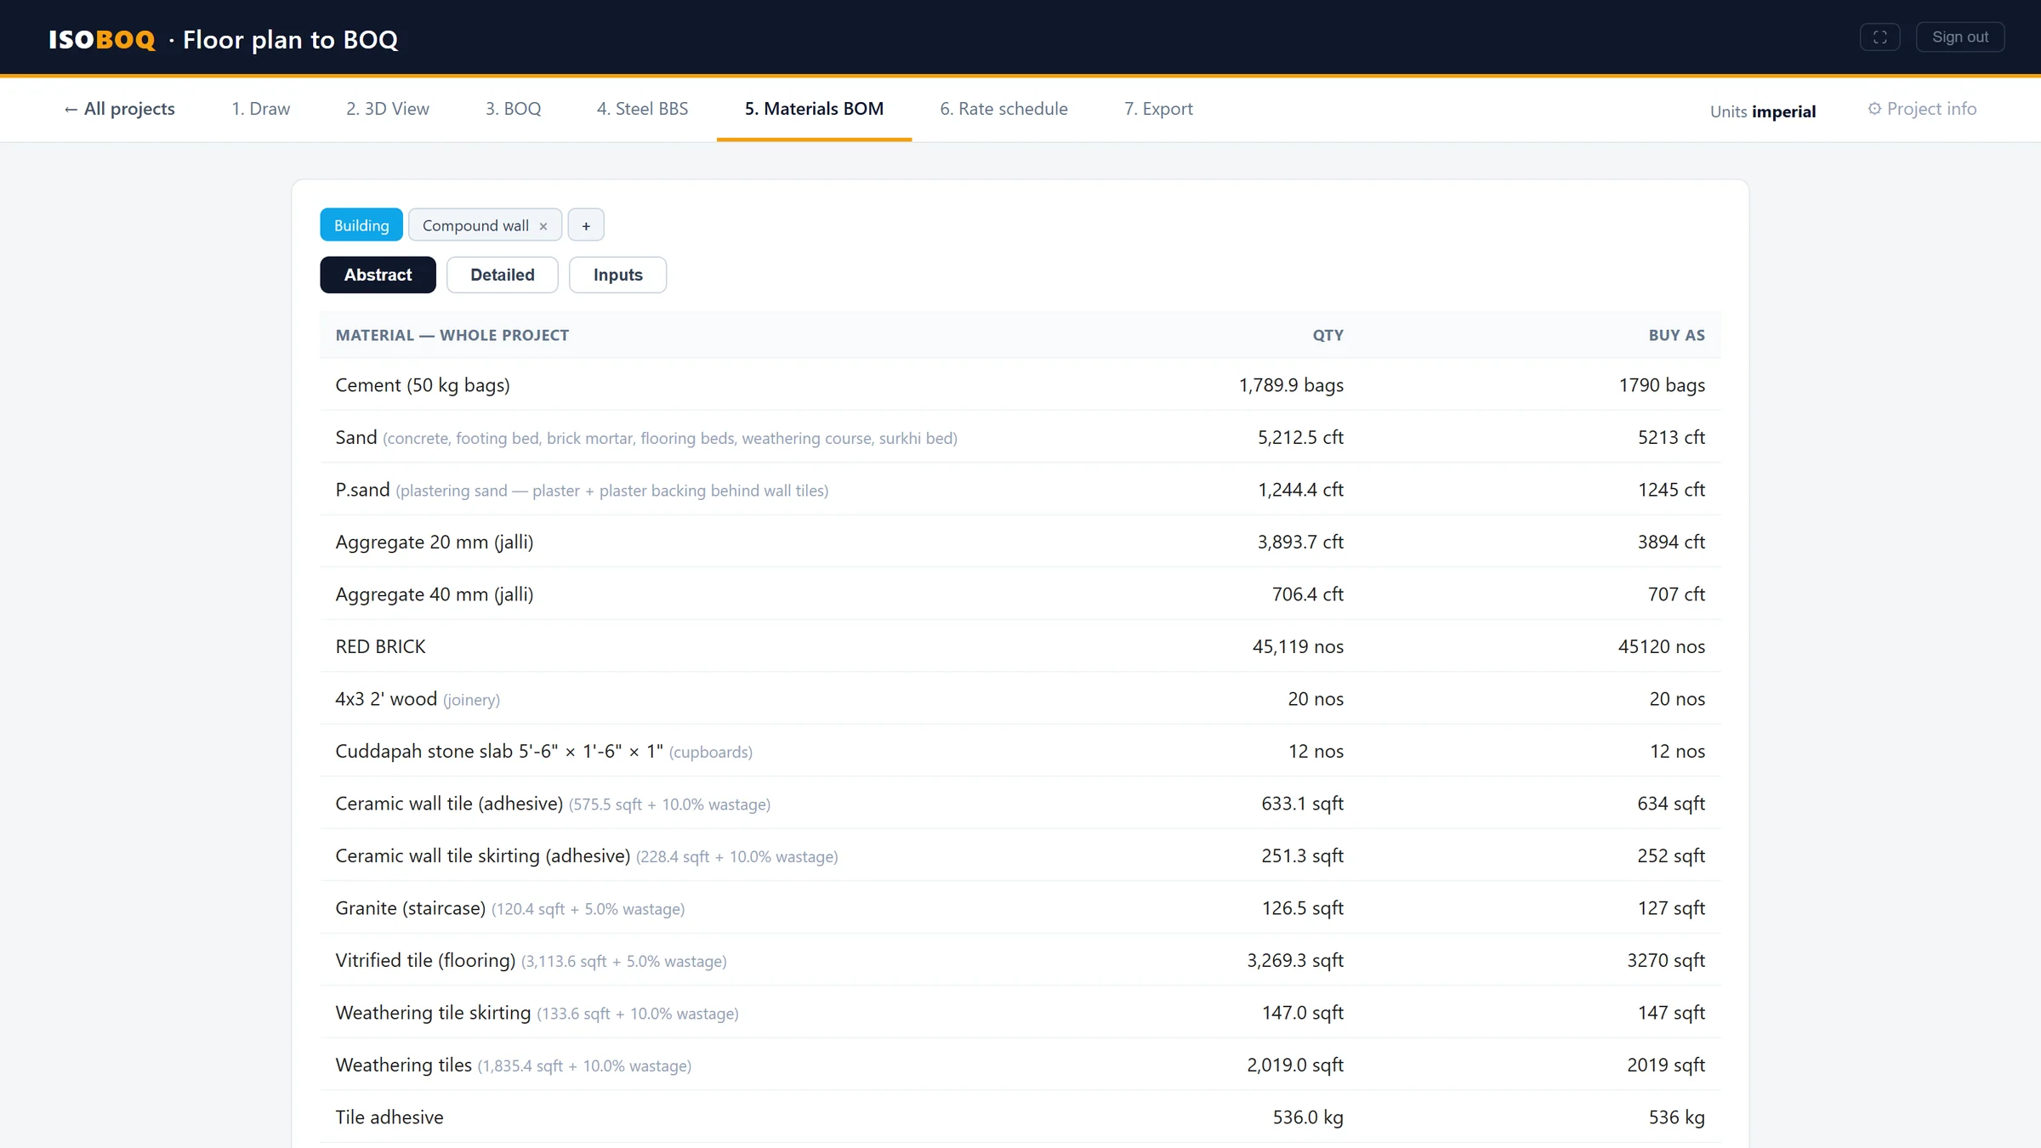
Drawing a floor plan in ISOBOQ ISOBOQ 3D view of a G+1 house ISOBOQ 3D steel x-ray ISOBOQ stage-wise Bill of Quantities ISOBOQ steel BBS with rods to buy ISOBOQ materials list

Don't wait days for a BOQ.
It is ready when the drawing is.

LiveThe BOQ updates with every wall, beam and slab you draw. Change the plan — the numbers follow.
One drawingBOQ, steel BBS, materials list and 3D model — all from the same drawing.
Your ratesYour own rates and rate analyses for your area, not someone else's.
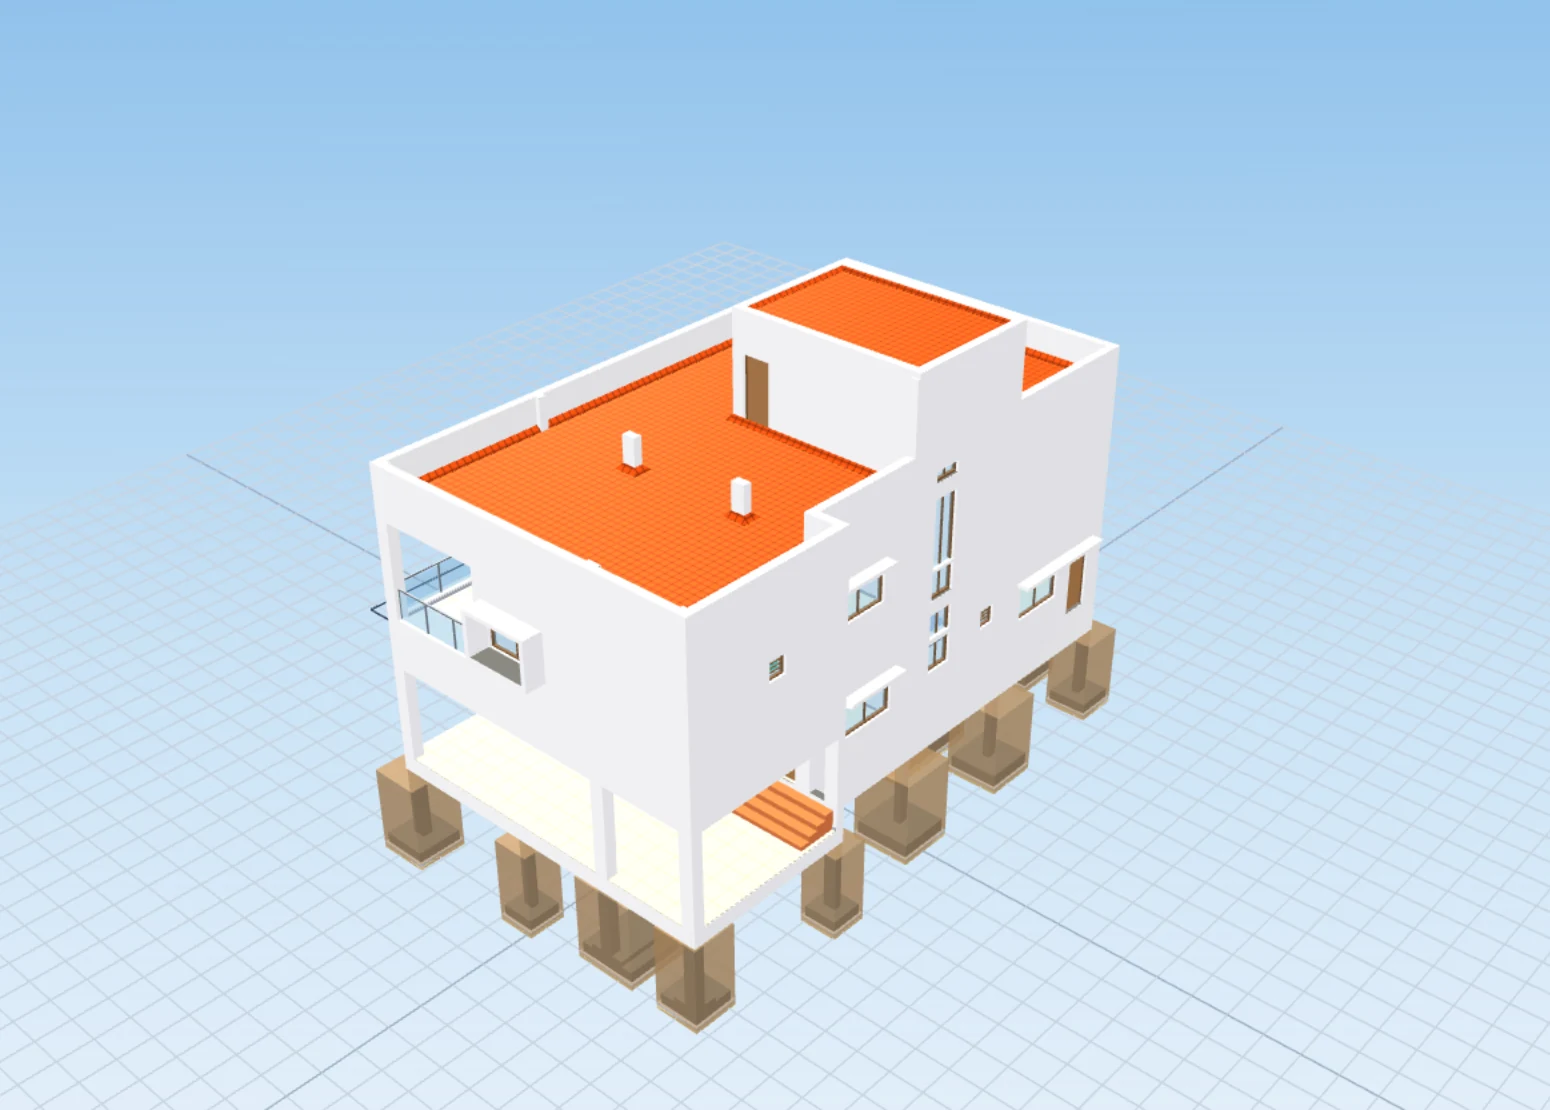
ISOBOQ 3D model of a G+1 house
3D model

Check it in 3D before you bill it.

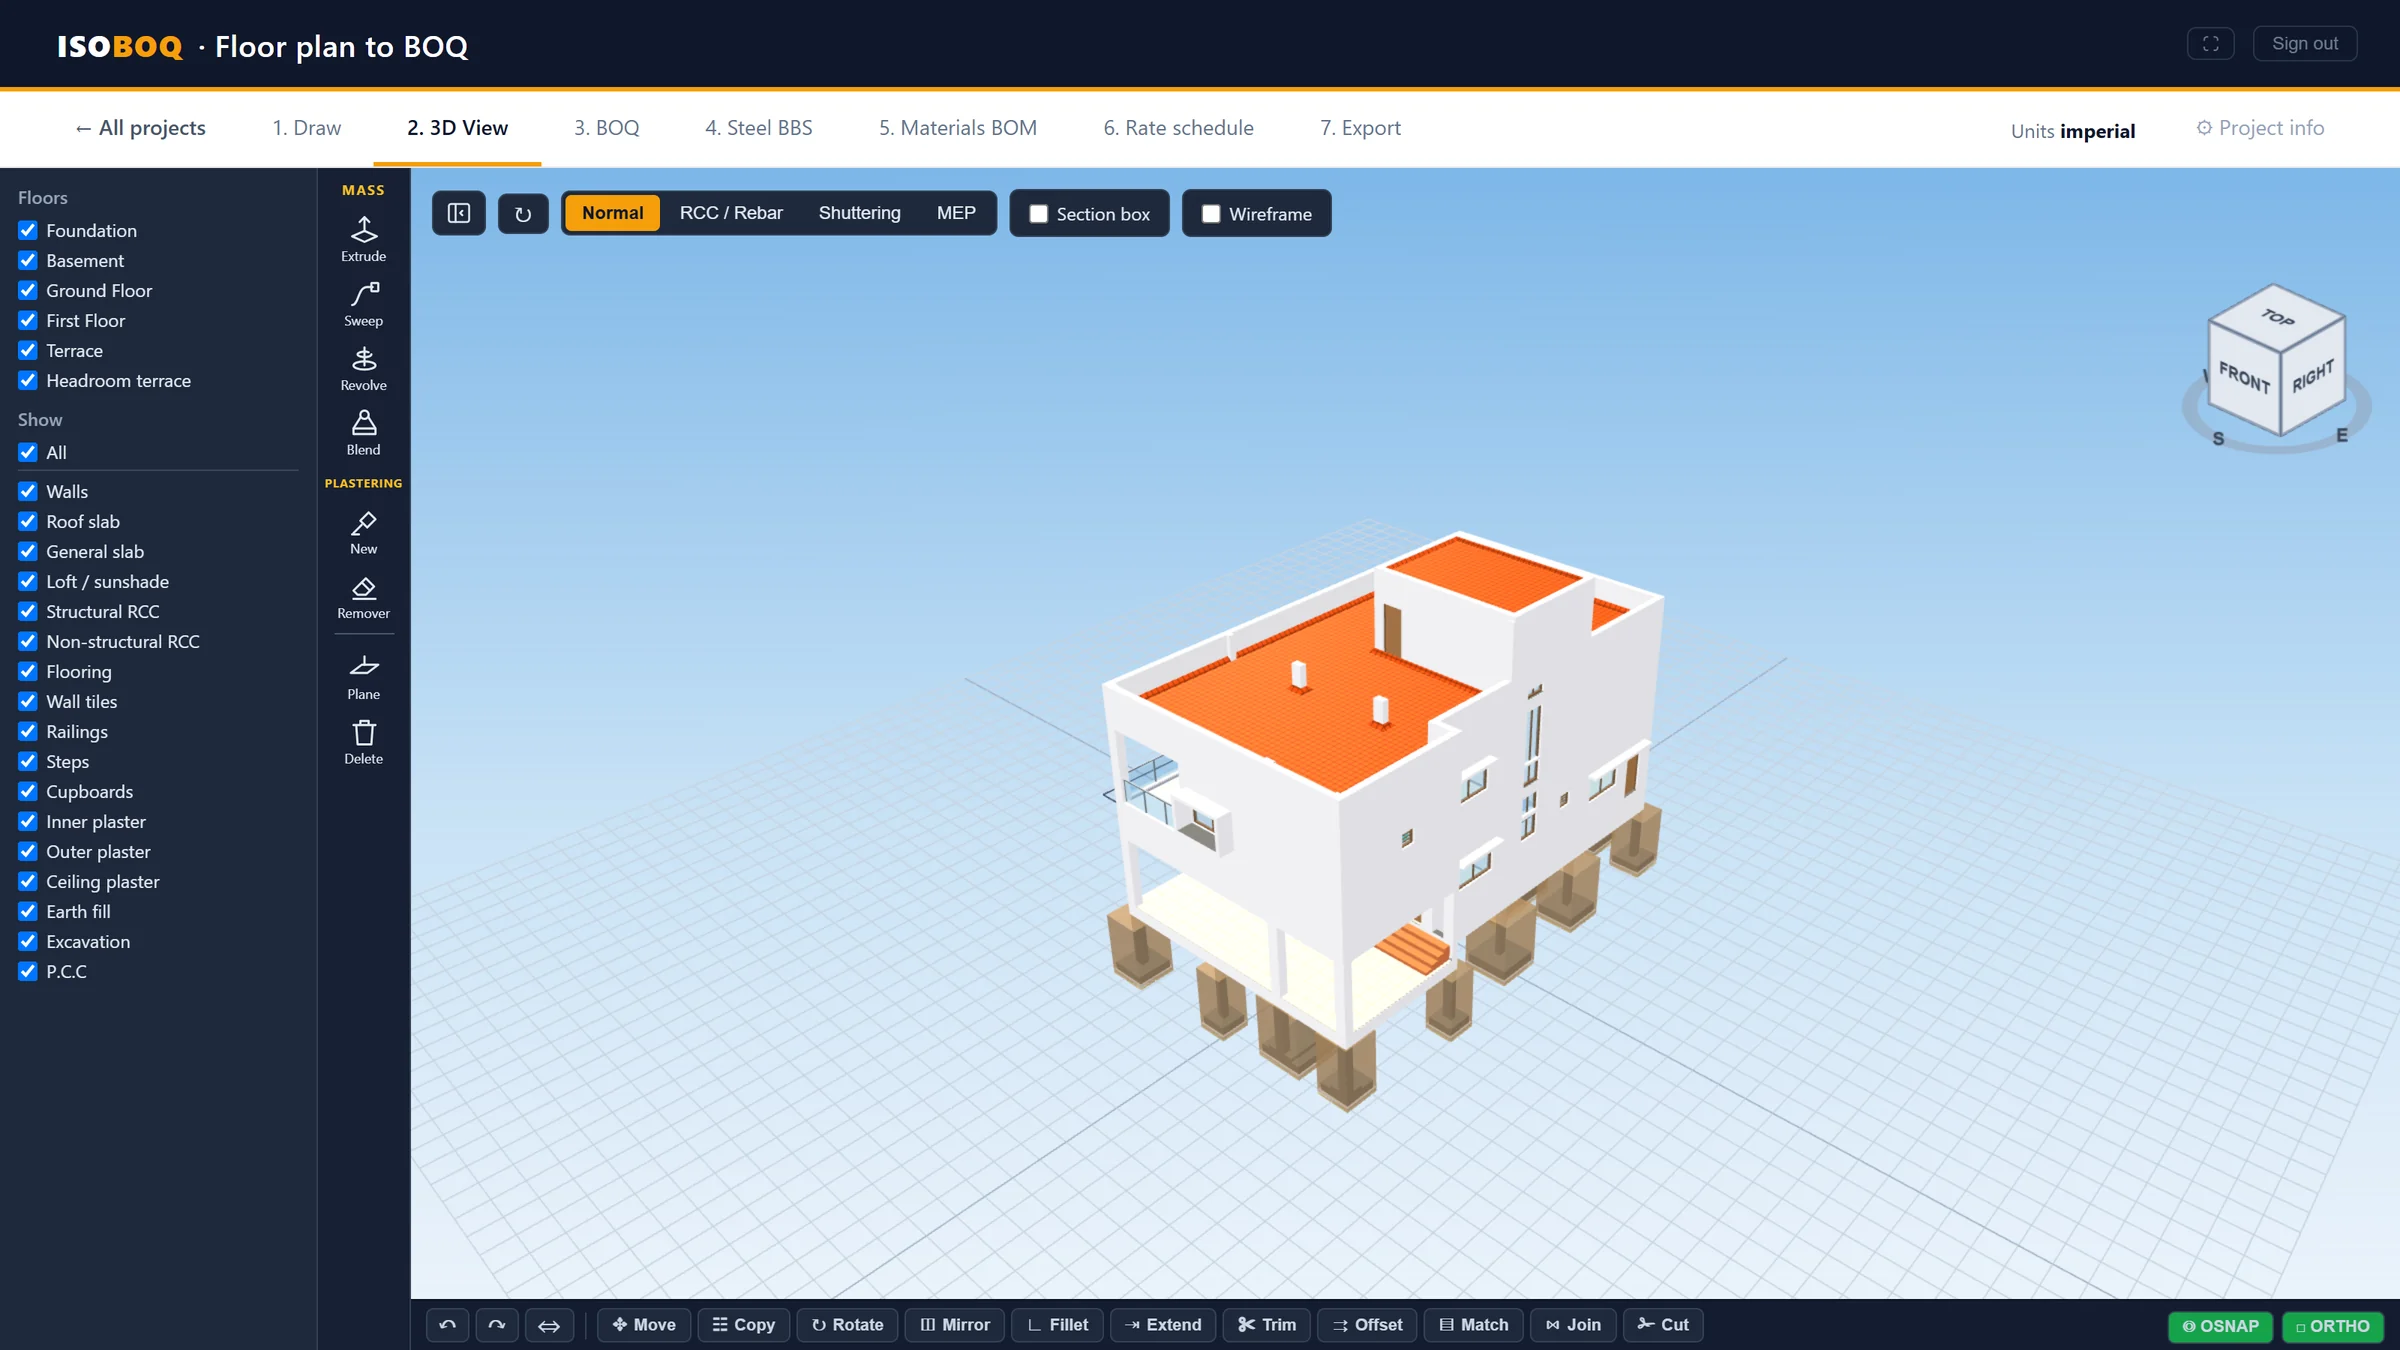
Your plan becomes a 3D building as you draw. What you see is exactly what goes into the BOQ — a missing beam or a wrong slab shows up straight away.
Floor by floorFoundation to headroom terrace — switch each floor and each item on or off.
RCC, rebar and shuttering viewsSee the concrete, the steel and the formwork in the same model.
Edit right in 3DSelect a member in the model and change it there.
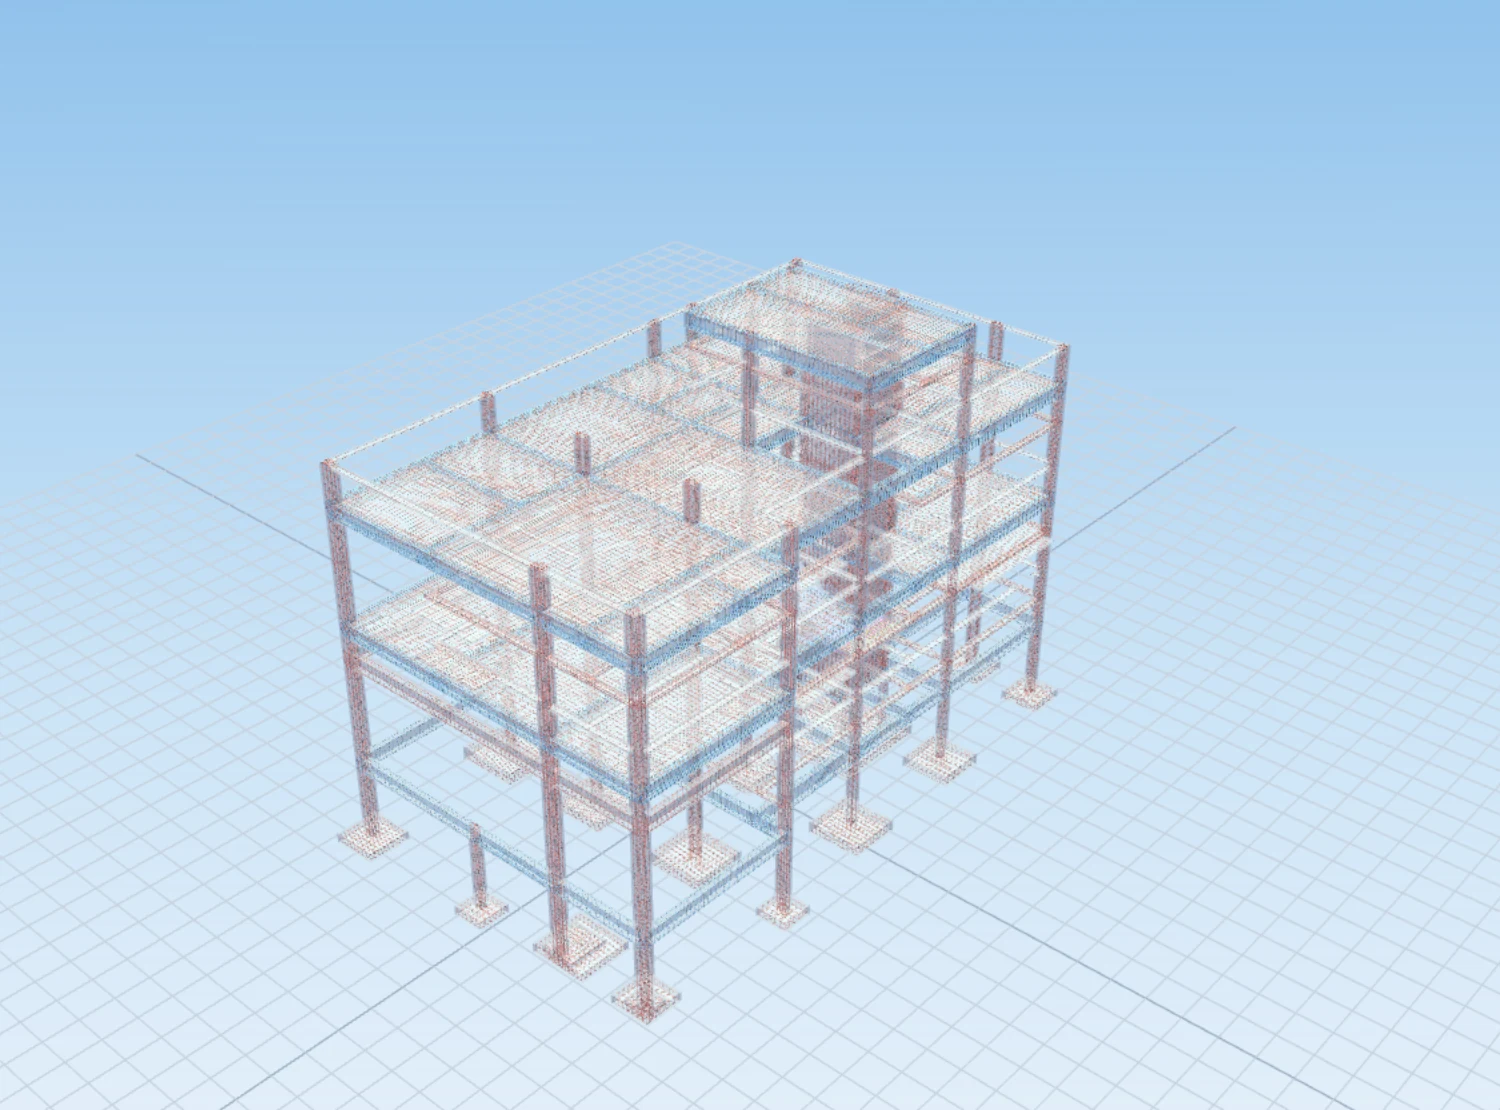
ISOBOQ 3D steel x-ray of a G+1 house
Steel

See every bar before you buy it.

Footings, columns, beams, slabs and stairs get their own reinforcement. Turn on the x-ray and check the steel in 3D — the same bars go into the bar bending schedule.
Bar bending scheduleShape, numbers, cut length and weight by diameter, member by member.
Laps where each rod endsLaps and cranks placed by rule, not by guesswork.
Rods to buyA cutting plan from stock lengths, with the scrap shown.
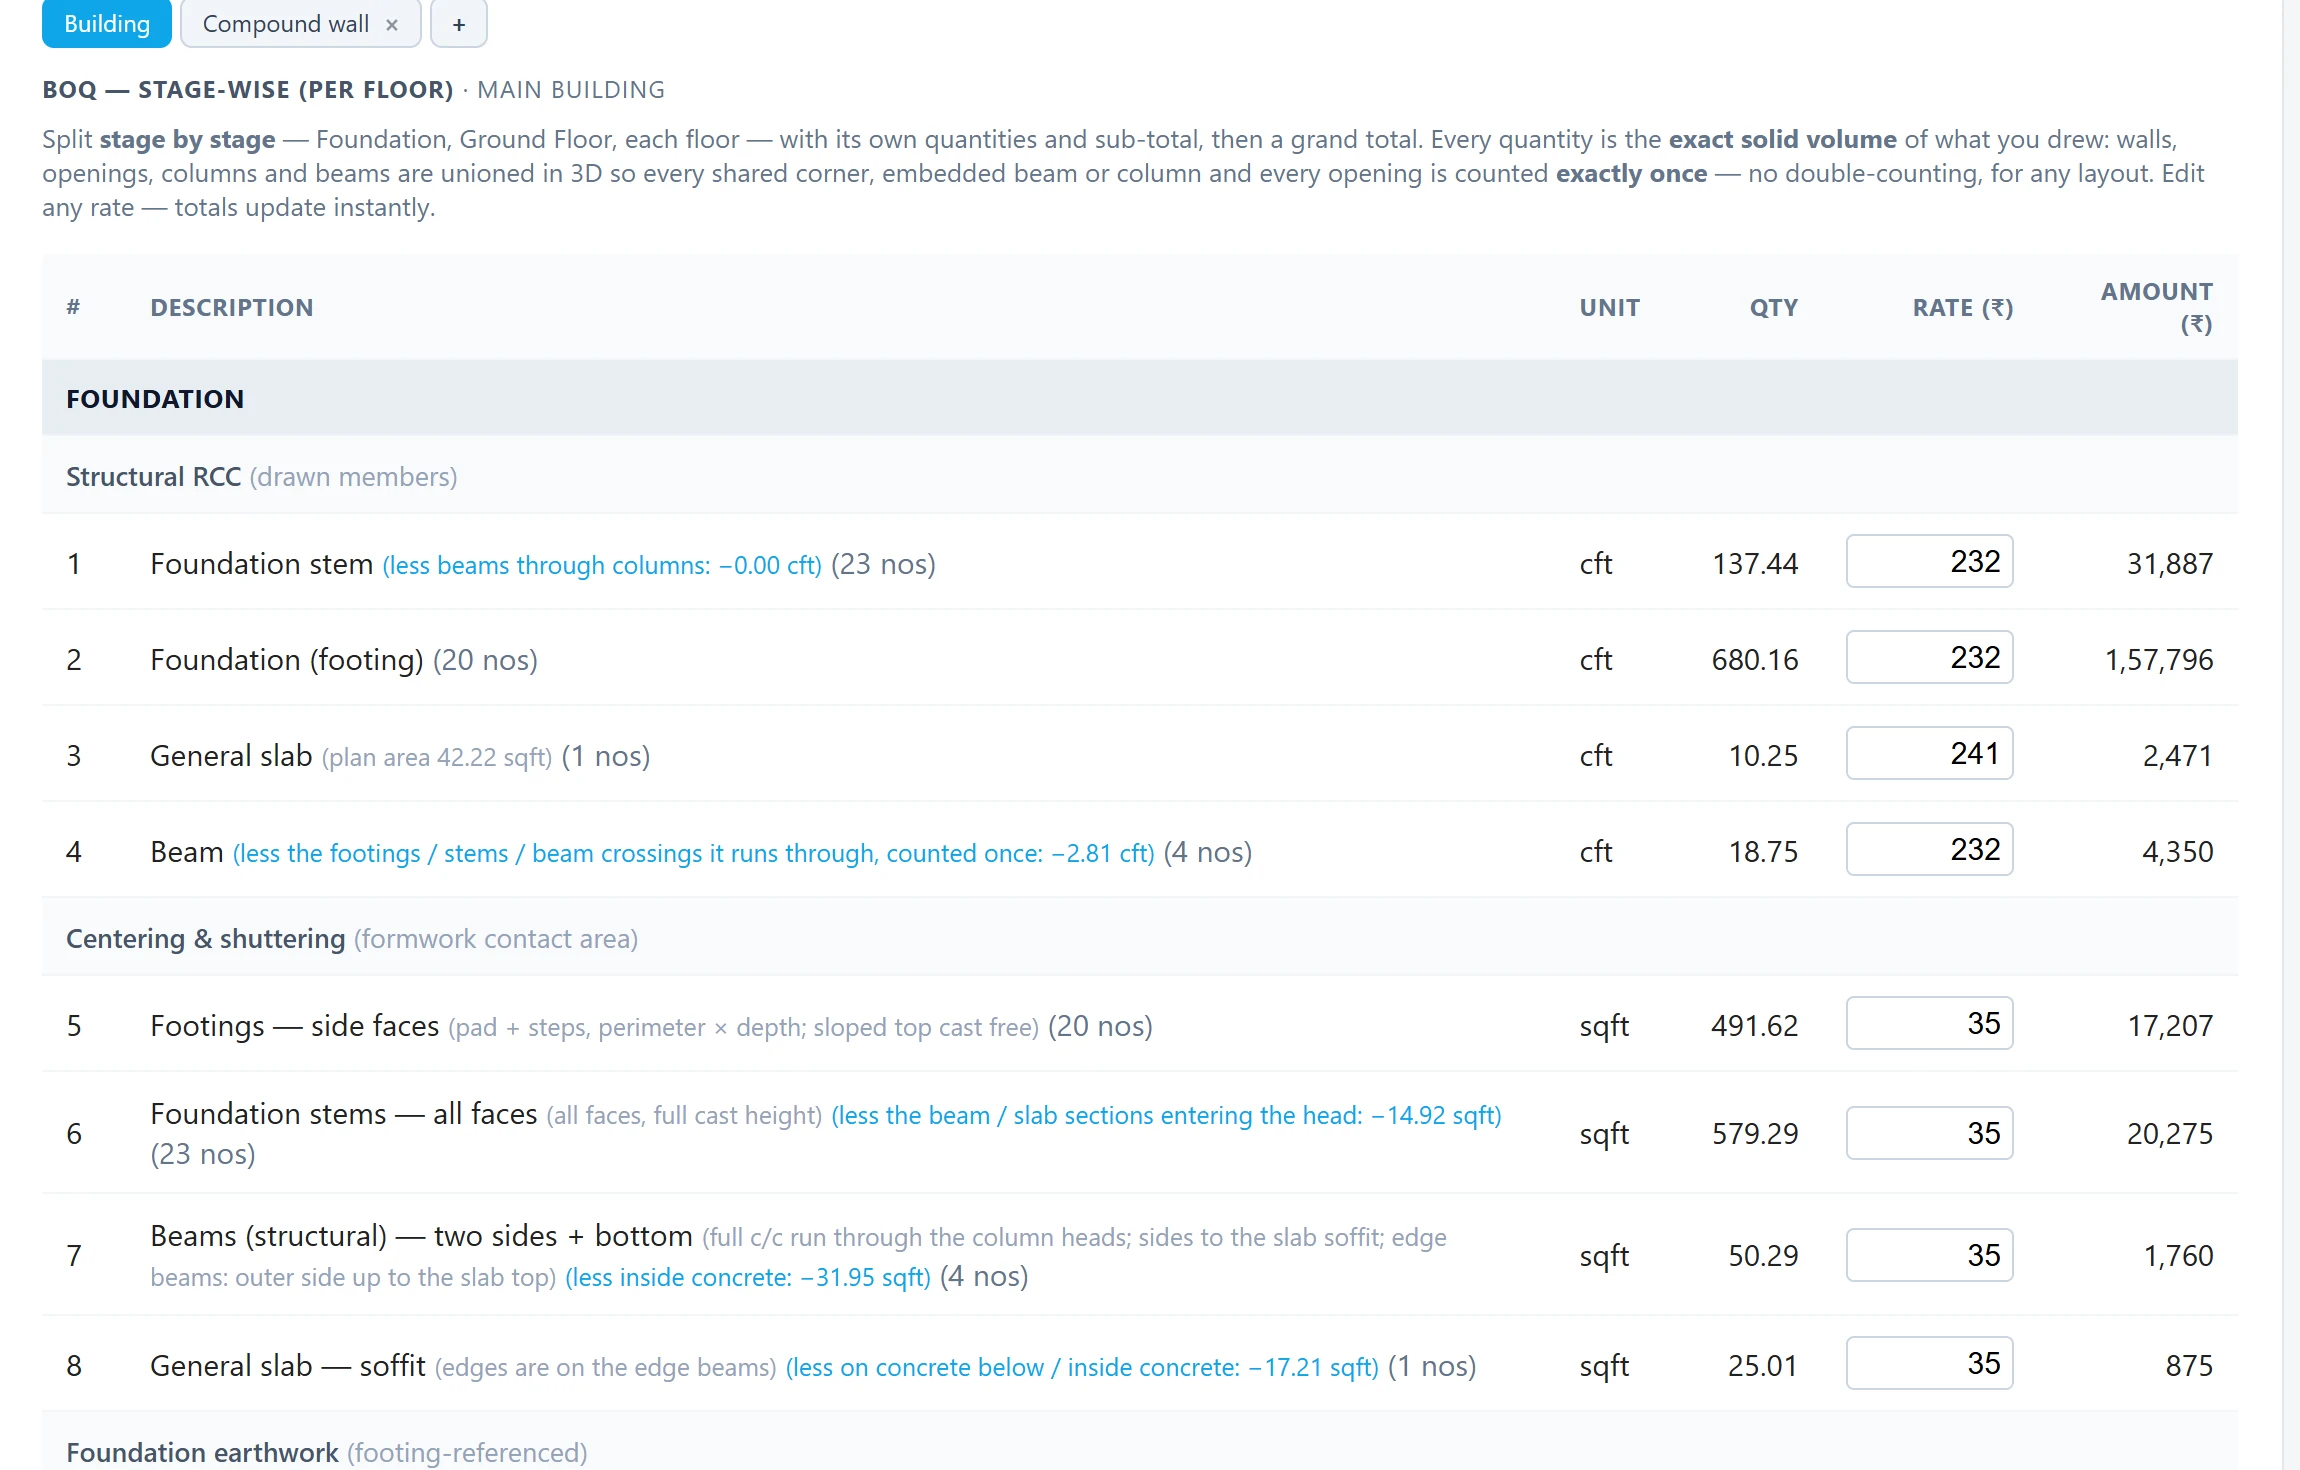
ISOBOQ Bill of Quantities
BOQ & materials

From quantities to the materials to buy.

The BOQ is built floor by floor from the drawing, with your own rates. The materials list turns it into what you order for the site.

Your own ratesType rates in the BOQ, or build rate analyses for your area.
Materials stage by stageCement bags, sand, aggregate, bricks and steel — foundation to finishing.
Excel & PDFDownload the BOQ to share with your client.
What you get

Everything from one drawing.

Not a template — every line comes from the members you drew.

Reports
  • Bill of Quantities — stage-wise and item-wise, floor by floor
  • Steel bar bending schedule for every member
  • Rods to buy — cutting plan from stock lengths
  • Materials list — cement bags, sand, aggregate, bricks, steel
  • Rate analysis with your own rates
  • Shuttering, plastering, flooring and painting quantities
Views & files
  • 3D model of the whole building
  • 3D steel x-ray of footings, columns, beams and slabs
  • BOQ download in Excel and PDF
  • Upload your DXF or PDF plan and draw over it
  • Walls, columns, beams and slabs read from your drawing
  • Feet-inches or metric — your choice per project
2:40 demo

See ISOBOQ in action

Draw a room, get the BOQ, check it in 3D. Then a full G+1 house: steel BBS, stage-wise BOQ and the materials to buy.

Spreadsheet estimate vs ISOBOQ

Same house, two ways of measuring it.
SPREADSHEET
ISOBOQ
Time to a BOQ
Days of measuring and typing for one house
Ready when the drawing is — the BOQ grows as you draw
Taking quantities
Measure every wall and member from the drawing by hand
Draw it once — every quantity is measured from the drawing
Plan changes
Find and fix every affected row, sheet by sheet
Change the drawing — the BOQ, BBS and materials update
Corners & openings
Deductions by thumb rule, easy to double-count
Junctions, doors and windows deducted exactly
Steel
A separate BBS sheet, bar by bar
BBS for every member, with cut length and weight
Checking
Rows of numbers — hard to see what is missing
The 3D model shows exactly what is billed
Materials to buy
One more sheet to convert quantities into bags and loads
Cement, sand, aggregate, bricks and steel, stage by stage
Getting started

From plan to BOQ in four steps.

No software to install and nothing to learn first — if you can read a drawing, you can draw it in ISOBOQ.

  1. 1
    Step 01Create a projectPick feet-inches or metric and your floors — foundation to terrace.
  2. 2
    Step 02Draw the planWalls, doors, windows, RCC members and stairs — or upload your DXF / PDF and draw over it.
  3. 3
    Step 03Read the BOQQuantities and costs per floor, live. Edit the drawing and the BOQ follows.
  4. 4
    Step 04Check in 3DThe model shows exactly what will be billed. Drawn = shown = billed.
FAQ

Questions we get asked

What is a BOQ (Bill of Quantities)?

A Bill of Quantities lists every item of work in a building — excavation, concrete, brickwork, steel, plastering, flooring, painting — with its unit, quantity, rate and amount. It is the basis for the budget, contractor quotes and material purchases.

How do I prepare a BOQ for my house?

In ISOBOQ, you draw the plan floor by floor — walls, doors, windows, columns, footings, beams, slabs and stairs. Every quantity is measured from what you drew, so the BOQ is ready when the drawing is. No hand measurement, no spreadsheet.

How long does it take to get the BOQ?

The BOQ grows live as you draw, so there is no waiting. Change the drawing and the BOQ, BBS and materials list update at once.

Do I need to install AutoCAD or any other software?

No. ISOBOQ runs in your web browser (Chrome or Edge). Use a laptop or desktop with a mouse for drawing.

Can I use the drawing I already have?

Yes. Upload your DXF or PDF plan and draw over it. ISOBOQ can also read walls, columns, footings, beams and slabs from the drawing for you to check and place.

Does ISOBOQ give the steel BBS?

Yes. Each footing, column, beam, slab and stair gets its own bars, and the bar bending schedule lists shape, numbers, cut length and weight by diameter. You can see the same bars in the 3D x-ray.

Feet-inches or metric?

Both. Choose per project — the quantities stay exact in either system.

Can I use my own rates?

Yes. Type your rates in the BOQ, or build rate analyses for your area. The materials list uses your own mix ratios.

Free trial · 7 days

Stop estimating in spreadsheets.

Draw once — measure everything. Start with one project free: draw it, see it in 3D, read the BOQ and the BBS.

No credit cardSet up in a minuteFeet-inches & metric

Create your free account

Start estimating in under a minute.
Already have an account? Sign in
No credit card needed. By creating an account you agree to the Terms & Privacy.
WhatsApp us